Share this with your friends


916-767-1897
Real Estate Company
7445 BLACK TREE Lane, Citrus Heights, CA 95610
- $435,000
- 3
- BD
- 3
- BA
- 2,098
- SqFt




- List Price
- $435,000
- Price Change
- ▼ $14,000 1792724478
- MLS#
- 226067986
- Status
- ACTIVE
- Bedrooms
- 3
- Bathrooms
- 3
- Living Sq. Ft
- 2,098
- Square Footage
- 2098
- Type
- Townhome
- Zip
- 95610
- City
- Citrus Heights
Property Description
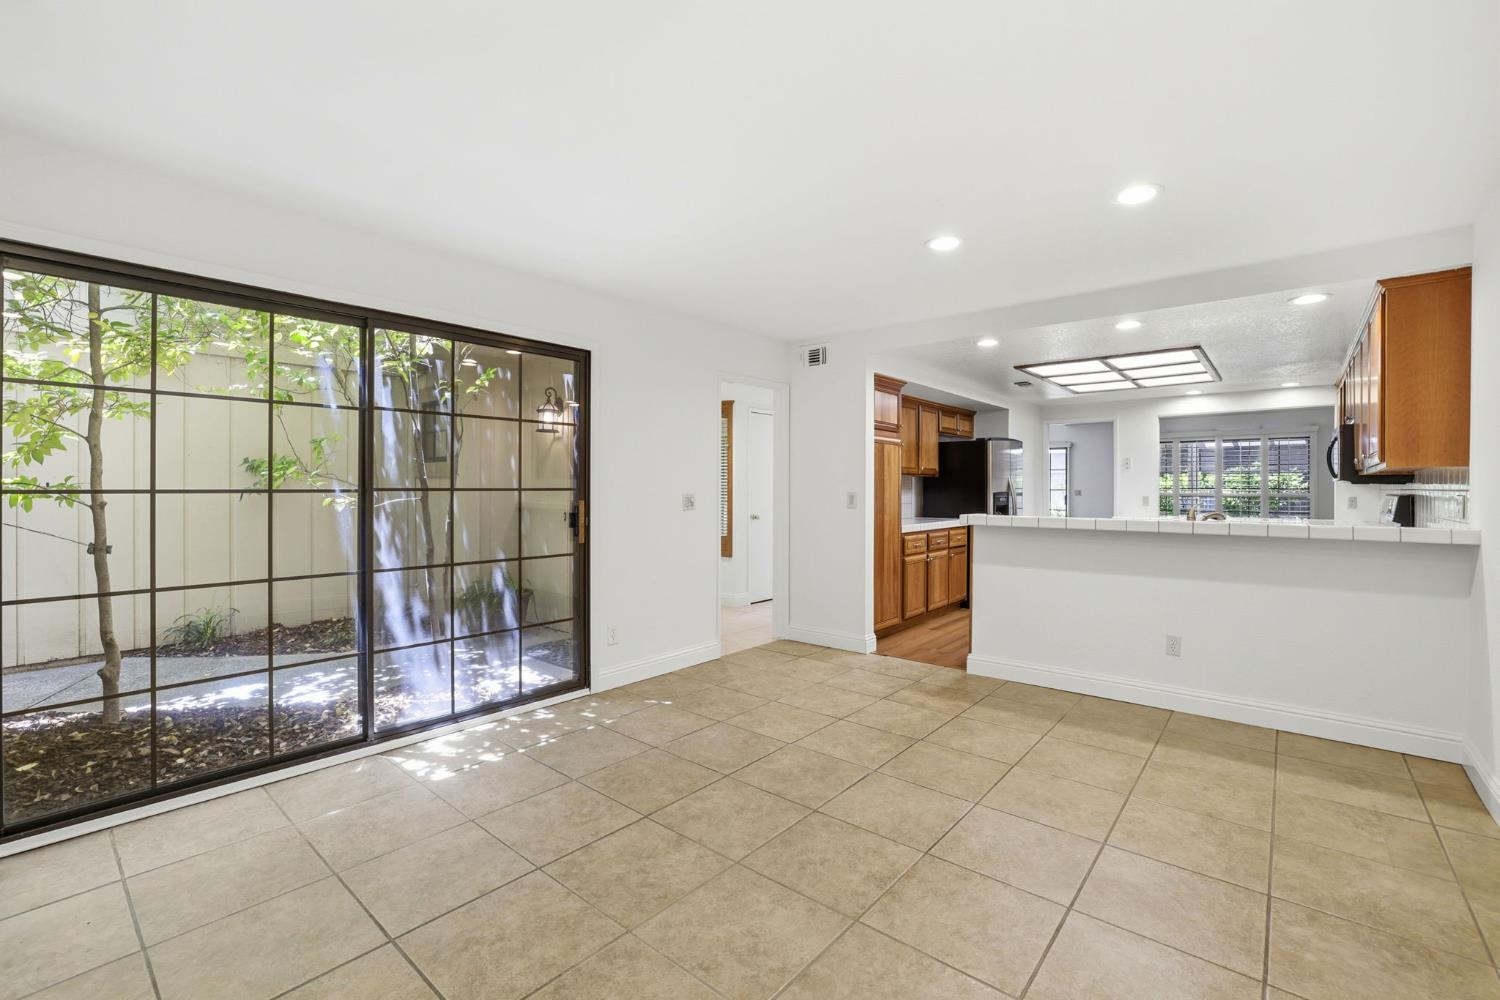
Peace, quiet and tranquility in a private gated Community featuring this charming home with a secluded foyer entrance opening into a spacious living room with vaulted ceilings, large skylight and a cozy fireplace for those chilly evenings. It boasts two sliders both with access to the patio. The open formal dining room flows seamlessly into a large kitchen with an abundance of cabinetry and storage. Beyond the kitchen is the family room with a slider to the exterior foyer and access to the garage with additional storge cabinets while still allowing ample room to park 2 cars. There is a half bath centrally located on the main floor. The entire interior has been freshly painted complemented by brand-new carpeting on the staircase and in all three bedrooms upstairs plus there is room for a small desk & more on the staircase landing. Each bedroom boasts walk-in closets and large windows that allow natural light to fill the space. Inside laundry room on the same floor and a whole house fan which is beneficial on those hot summer days. This community is a peaceful retreat, tucked away from the hustle and bustle of the city. Enjoy serene walking trails surrounded by lush greenery, all within walking distance to the clubhouse and tennis courts, and boasts 2 swimming pools., all provided and cared for through the HOA, which, although may seem high it also covers the maintenance of the grounds and your front landscaping, the roof, exterior and structural insurance so the buyer needs only an HO-6 policy (Ca avg $67/mo) Buyer to verify with their agent. The HOA just finished replacing exterior boards where needed on this home and it is getting a fresh coat of exterior paint scheduled for completion by October 23, 2026. Lock-and-leave living!
Additional Information
- Land Area (Acres)
- 0.05
- Year Built
- 1990
- Subtype
- Townhouse
- Subtype Description
- Attached
- Construction
- Wood, Wood Siding
- Foundation
- Slab
- Stories
- 2
- Garage Spaces
- 2
- Garage
- Garage Door Opener, Garage Facing Front, Guest Parking Available
- Baths Other
- Shower Stall(s), Double Sinks, Tile, Tub w/Shower Over
- Master Bath
- Shower Stall(s), Double Sinks, Tile, Walk-In Closet
- Floor Coverings
- Carpet, Laminate, Tile
- Laundry Description
- Dryer Included, Washer Included, Inside Room
- Dining Description
- Dining Bar, Dining/Family Combo, Formal Area
- Kitchen Description
- Ceramic Counter, Kitchen/Family Combo, Tile Counter
- Kitchen Appliances
- Free Standing Refrigerator, Hood Over Range, Dishwasher, Disposal, Microwave, Electric Water Heater, Free Standing Electric Range
- Number of Fireplaces
- 1
- Fireplace Description
- Living Room, Raised Hearth, Wood Burning
- HOA
- Yes
- Pool
- Yes
- Cooling
- Ceiling Fan(s), Central, Whole House Fan
- Heat
- Central, Fireplace(s)
- Water
- Public, Meter on Site
- Utilities
- Public, Sewer Connected, Electric
- Sewer
- Public Sewer
How much is your home worth?
...get instant property value now!
Mortgage Calculator
Listing courtesy of RE/MAX Gold.

All measurements and all calculations of area (i.e., Sq Ft and Acreage) are approximate. Broker has represented to MetroList that Broker has a valid listing signed by seller authorizing placement in the MLS. Above information is provided by Seller and/or other sources and has not been verified by Broker. Copyright 2026 MetroList Services, Inc. The data relating to real estate for sale on this web site comes in part from the Broker Reciprocity Program of MetroList® MLS. All information has been provided by seller/other sources and has not been verified by broker. All interested persons should independently verify the accuracy of all information. Last updated .